GUIDE PRICE £350,000-£375,000! A well-presented four-bedroom detached family home situated on a sought-after modern development in the ever-popular village of Calverton benefitting from three reception rooms, a garage with driveway and a thoughtfully designed layout ideal for contemporary family living - all close to local amenities, popular schools and transport links!
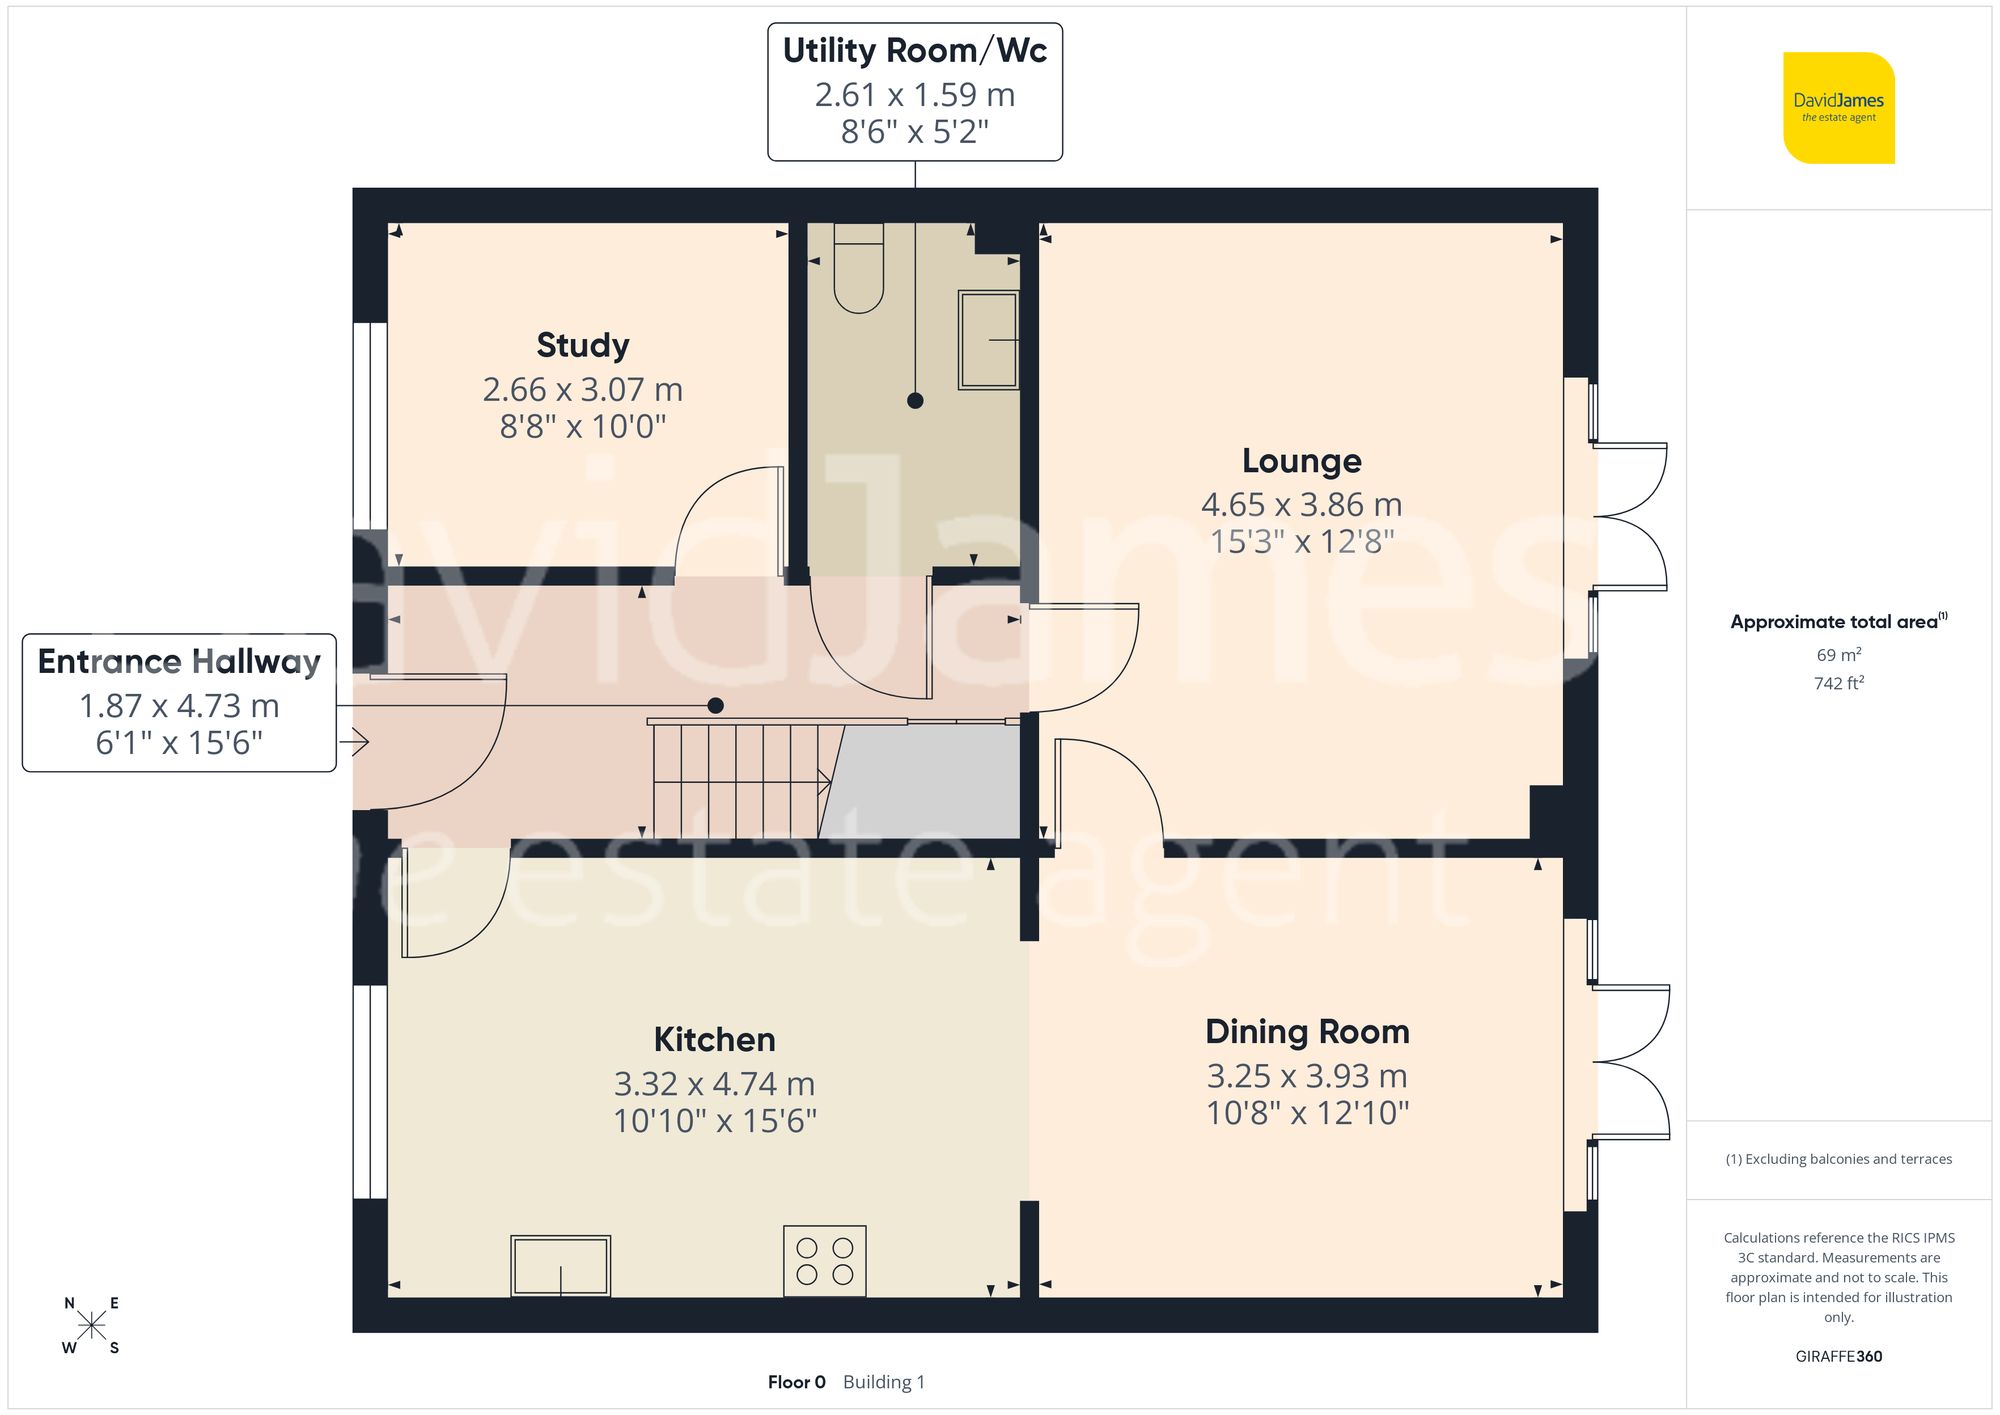
The welcoming entrance hall provides access to the ground floor accommodation, which includes three versatile reception spaces. To the rear, a generous lounge enjoys views over the garden and features French doors opening directly onto the patio, creating a seamless indoor-outdoor flow. Adjoining this is a dining room, also overlooking the garden and benefitting from its own set of French doors, making it ideal for both everyday dining and entertaining. An additional reception room offers flexibility as a study, playroom or games room, catering to a range of lifestyle needs.
The heart of the home is the well-appointed kitchen, fitted with cream wall and base units complemented by walnut-effect worktops and a range of integrated appliances, including a four-ring gas hob, oven, fridge and freezer. The kitchen flows effortlessly into the dining area, enhancing the sense of space and sociability. A separate utility room offers additional practicality with space for freestanding appliances, a sink and a WC.
To the first floor are four well-proportioned double bedrooms, including a spacious principal bedroom complete with a modern en-suite shower room. The remaining bedrooms are served by a well-appointed family bathroom, featuring a shower over the bath and a privacy window.
A large loft with pull-down ladder, part boarding, shelving and lighting, provides excellent storage solutions.
Externally, the south-easterly facing rear garden is mainly laid to lawn with two paved seating areas, creating ideal spaces for relaxing and entertaining. Additional benefits include a garage with sealed floor, driveway parking and an electric vehicle charging point.
Please be aware that this listing contains some items of digital furnishing for demonstration purposes only