GUIDE PRICE £400,000-£425,000 This beautifully-presented and extended detached family home, available with no chain, enjoys a prime position within the ever-popular village of Calverton, ideally situated close to local amenities, sought-after schools and excellent transport links. With open countryside on the doorstep and superb front views towards rolling fields, this property offers the perfect blend of village living and modern convenience.
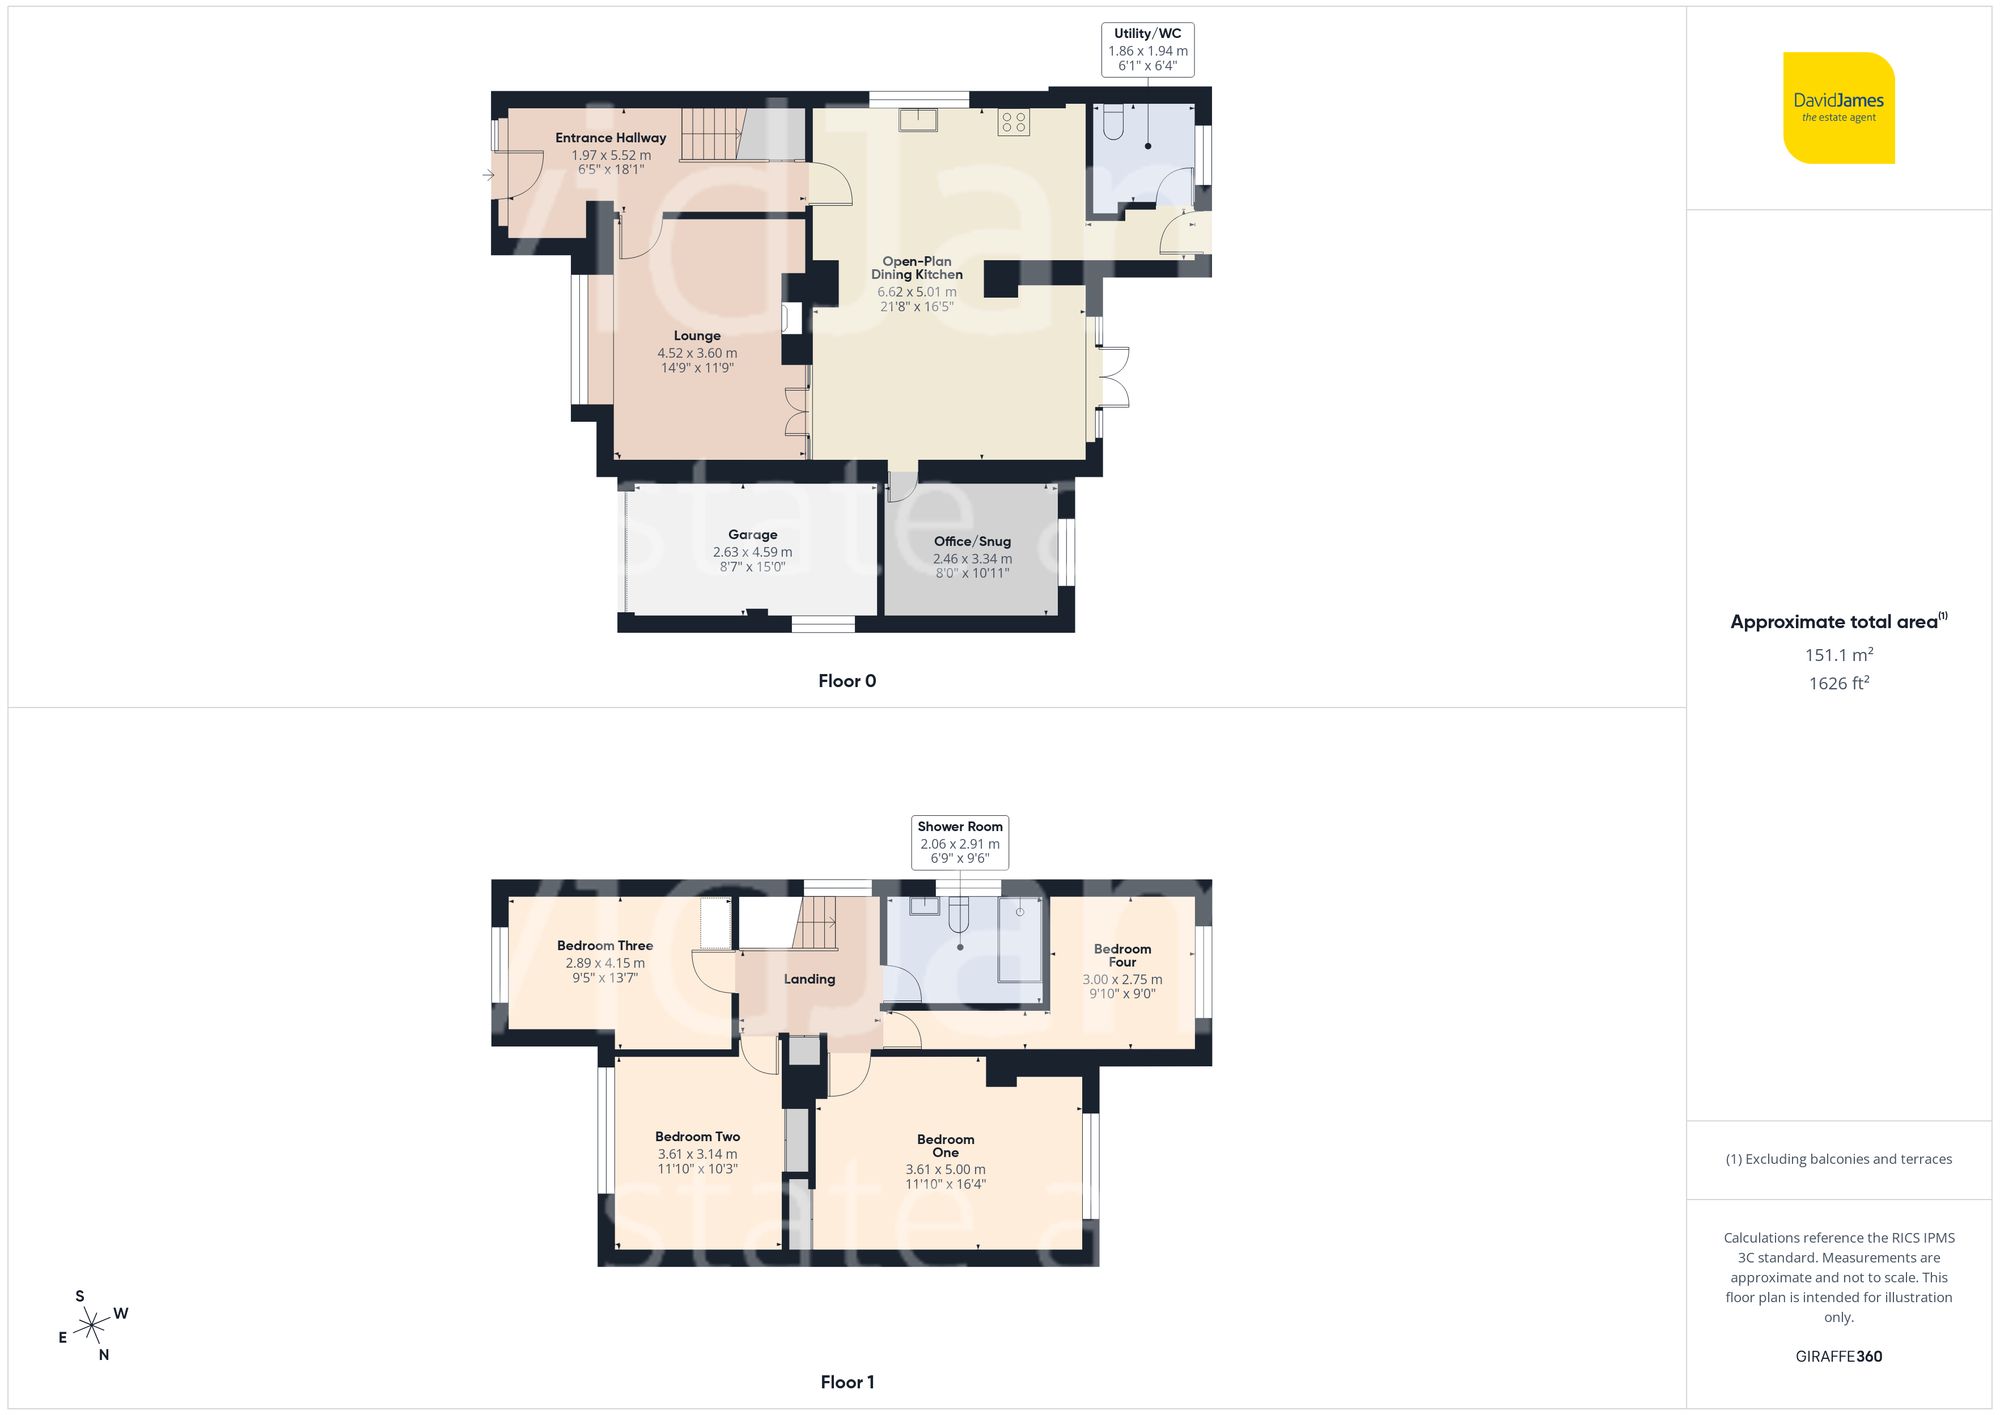
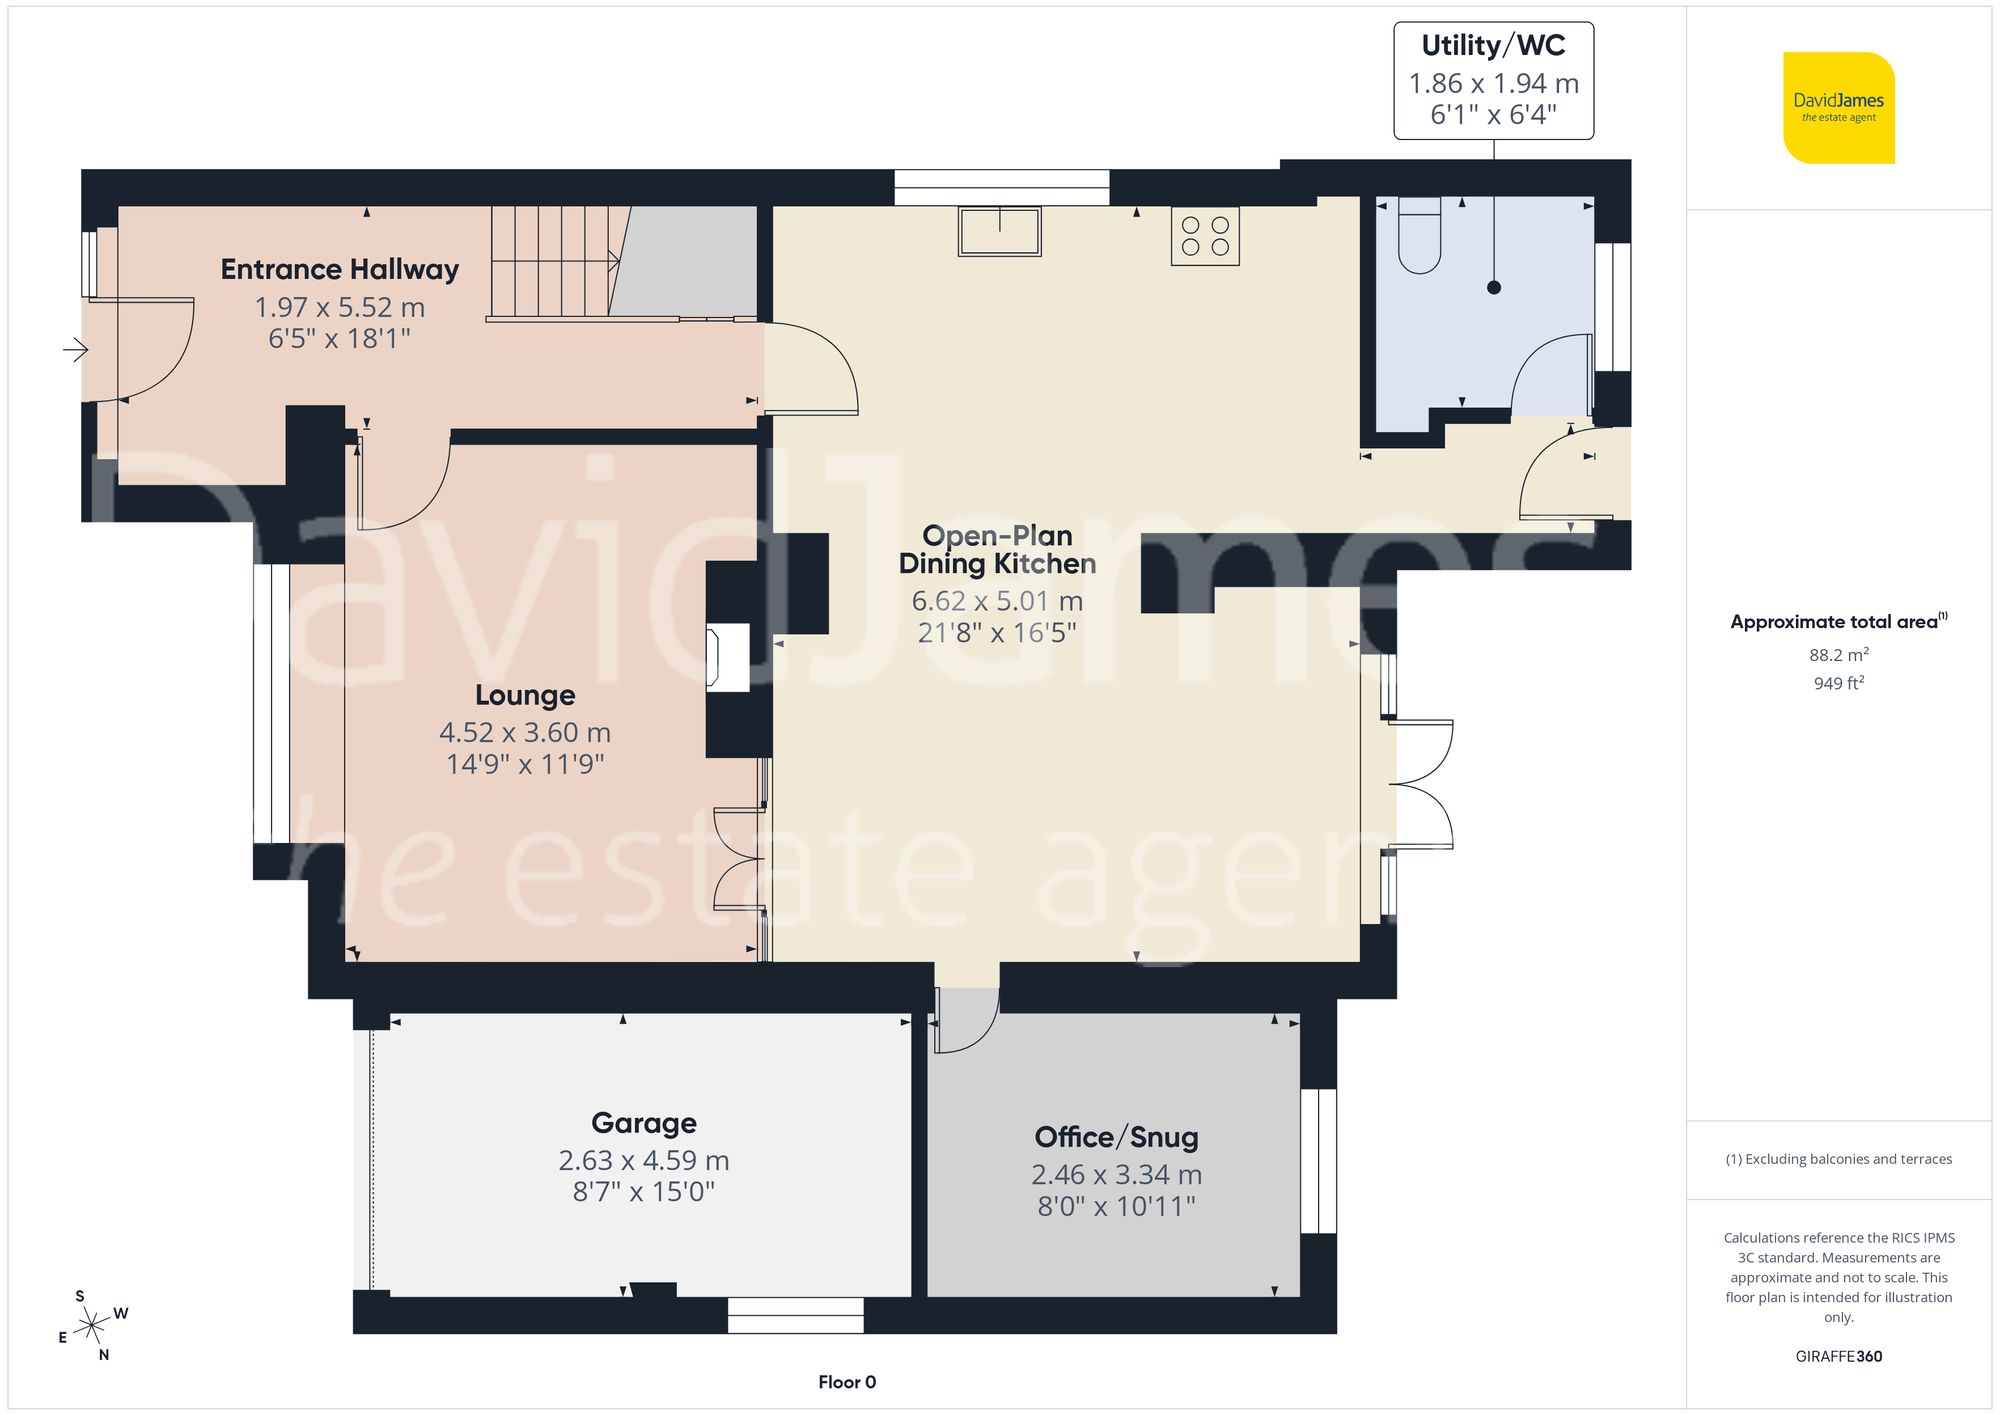
Upon entering, you are welcomed by a bright entrance hall, flooded with natural light from the entrance door and side panel windows, with the added benefit of practical understairs storage. The inviting lounge features a bow window and a cosy gas fire with surround, creating a comfortable space to relax. Double doors open up to the heart of the home - a stunning open-plan dining kitchen.
Boasting a generous range of fitted units, the wonderful kitchen area incorporates a Belfast-style sink, integrated appliances (including a dishwasher, fridge and separate freezer) and a breakfast bar for casual dining. The current range cooker in-situ may be open for separate negotiation. The adjoining dining area is spacious and benefits from a set of French doors that provide a pleasant outlook over, and access to, the patio area and mature garden beyond.
A separate utility room, conveniently located off the kitchen, includes a WC and space for additional freestanding laundry appliances.
Adjacent to the dining area is a versatile second reception space, ideal for use as a home office, snug or play room, which also enjoys lovely views over the garden.
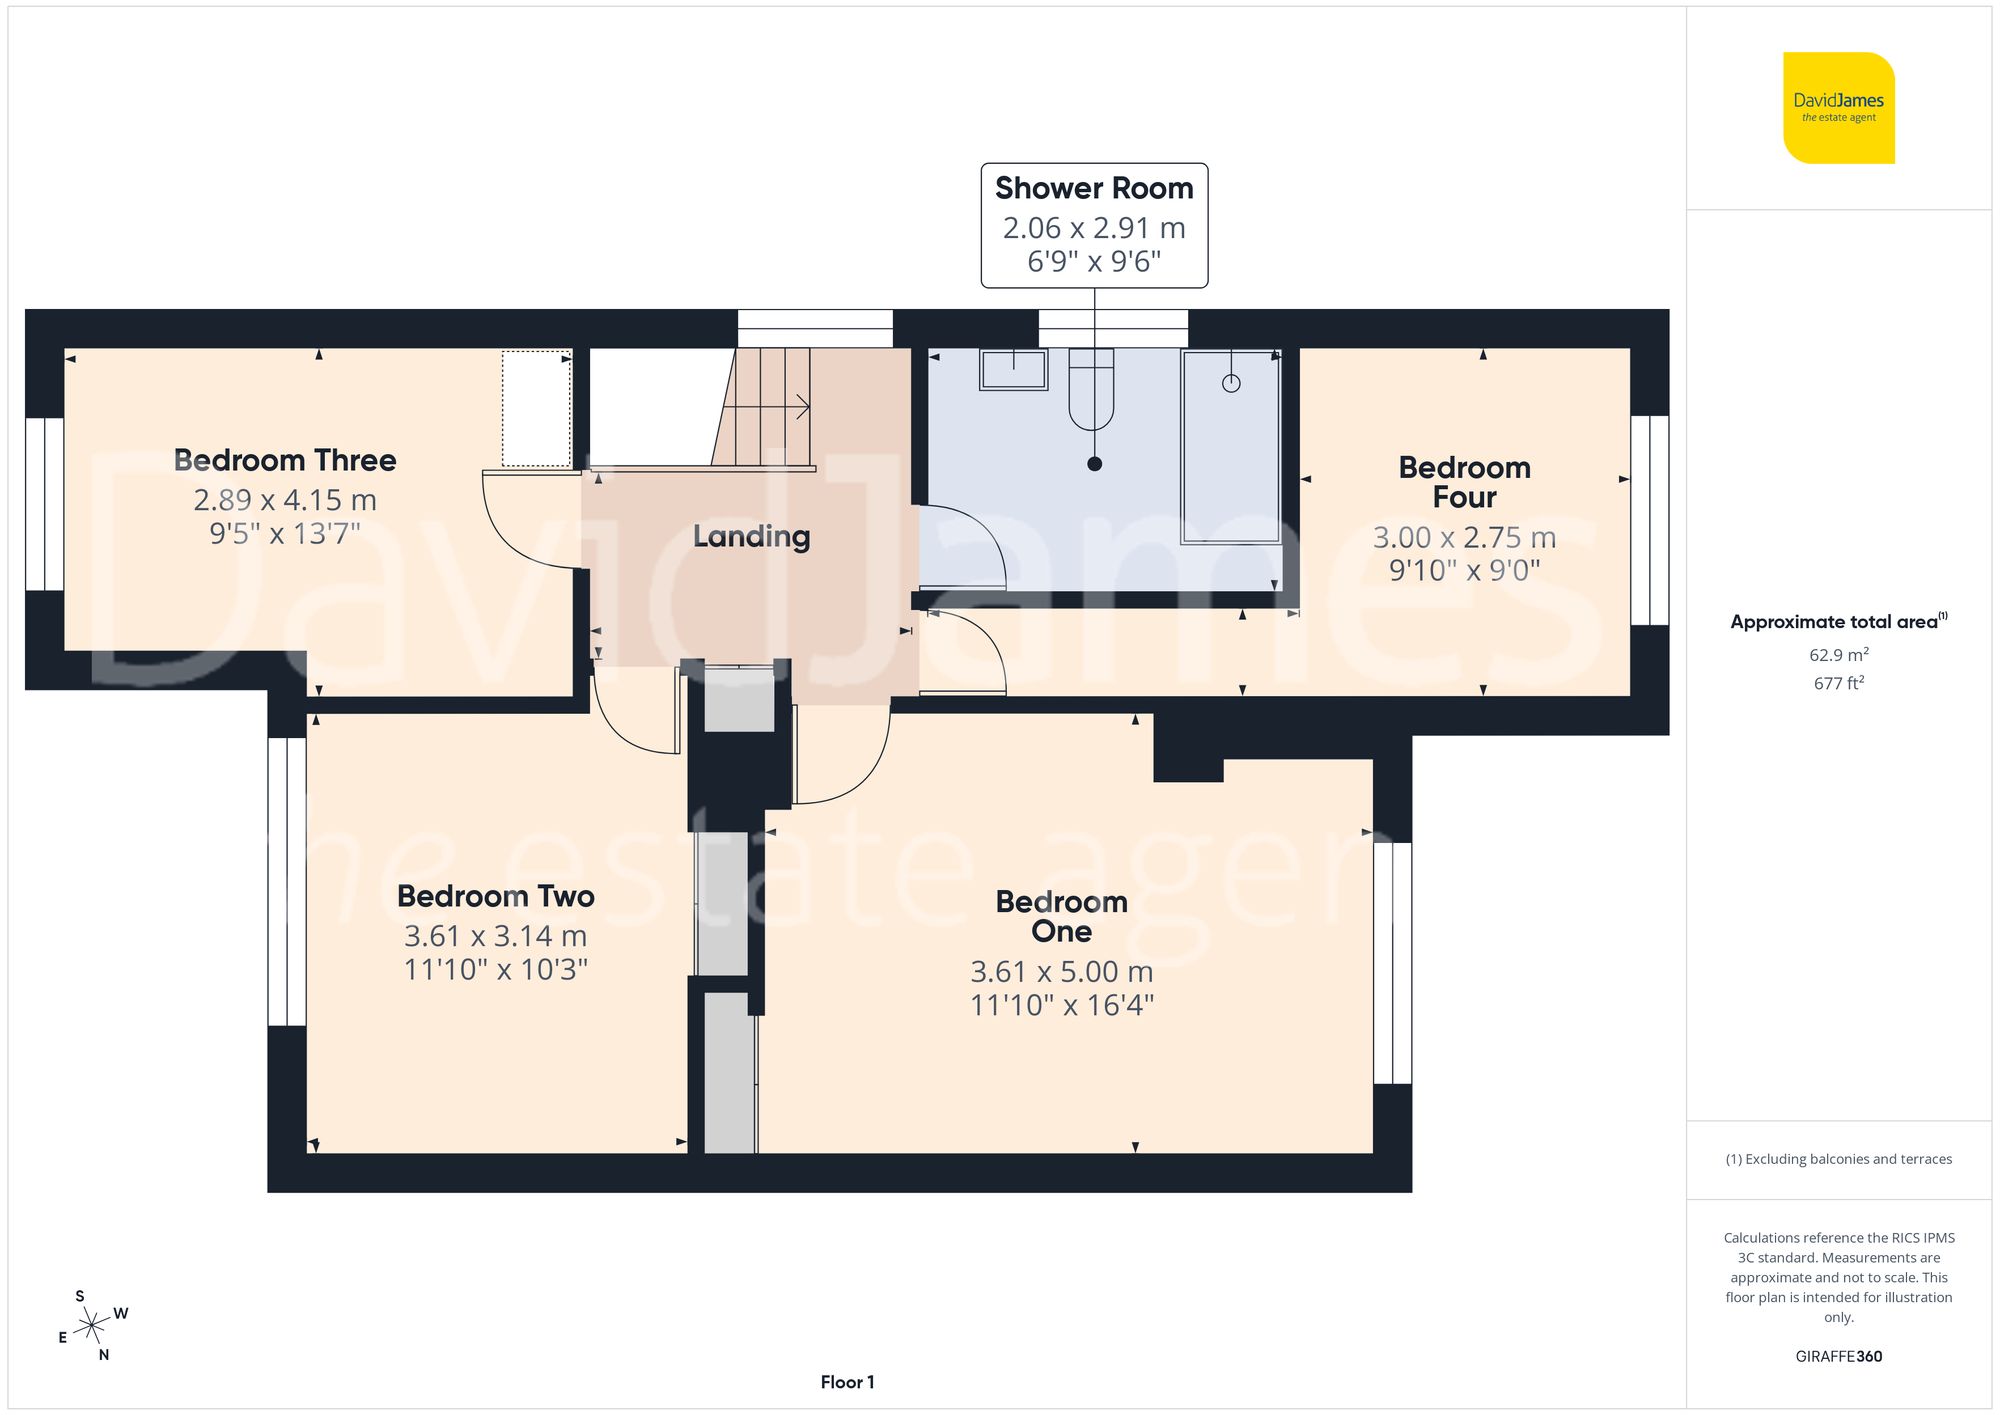
Upstairs, the property offers four well-proportioned double bedrooms, with bedrooms one and two featuring in-built wardrobes for ample storage. The contemporary family shower room is fully tiled and includes a modern walk-in shower enclosure, a tall chrome-finish towel radiator and vanity sink storage. The landing provides access to the loft, which is partially boarded, fitted with a ladder and power, and presents additional storage solutions.
Outside, the fantastic westerly-facing garden is generous in size and consists of an initial feature patio seating area, a well-kept lawn and a variety of established plants, trees and shrubs. There is also the convenience of a water point.
To the front, a block-paved driveway gives parking for up to two vehicles, leading to a garage equipped with power and lighting, providing further parking or useful storage.
Viewing is absolutely essential to fully appreciate the spacious and versatile accommodation on offer in this exceptional family home!